
Listing Courtesy of: SMART MLS / Listed By: Kristen Bishop, Coldwell Banker Realty; Tim Dent, Ridgefield - Contact: (203) 233-6701
105 Columbus Place 4 Stamford, CT 06907
Active (2 Days)
$595,000 (USD)
OPEN HOUSE TIMES
-
OPENSun, Nov 112 noon - 3:00 pm
Description
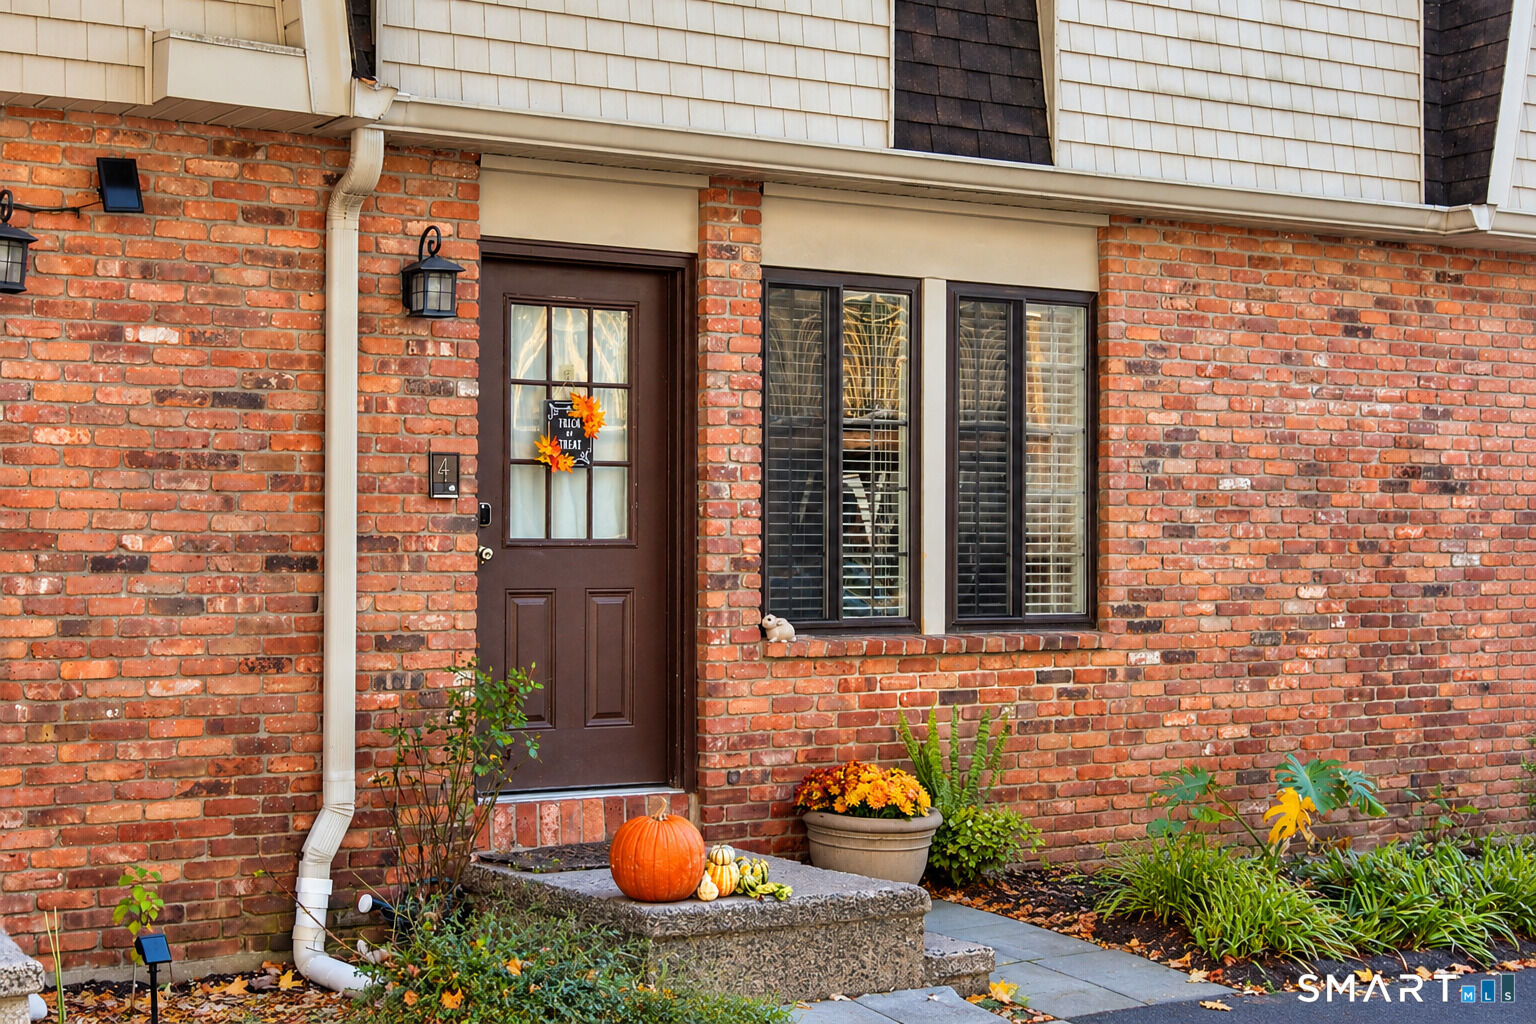
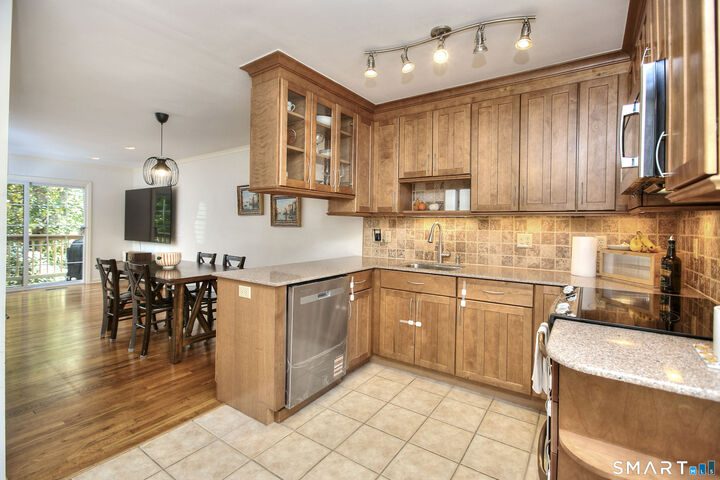
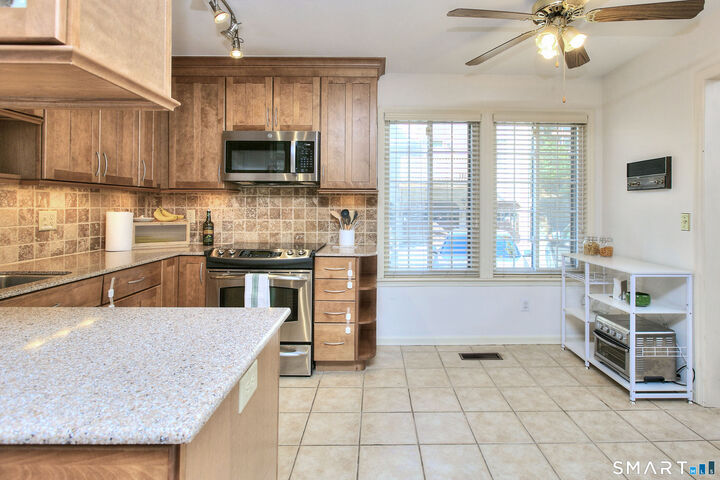
Turnkey 3-bedroom townhouse with garage in Stamford's sought-after Springdale neighborhood! Featuring many new updates, this bright and spacious home in Heritage Commons offers three levels of comfortable living in a quiet setting-all conveniently located near trains, major commuting routes, shopping, and dining. The main level boasts an open floor plan and hardwood floors with a powder room, a dining room, and a kitchen appointed with stainless steel appliances and granite countertops. The living room opens to one of two private decks. Upstairs, you'll find three bedrooms, including a primary suite with a walk-in closet, along with two additional bedrooms that share an updated hall bath. A major highlight is the fully finished walkout lower level, featuring a second half bath and access to a deck overlooking scenic woods and a quiet creek. Ideal space for a playroom, home office, or guest space. Generous storage throughout! Recent improvements include a new heat pump, a new water heater, new kitchen appliances, fresh interior paint, and updated bathrooms. Offering space, ease, and unbeatable convenience, this home truly has it all-hurry, it won't last long!
MLS #:
24216852
24216852
Taxes
$6,903(2025)
$6,903(2025)
Type
Townhouse
Townhouse
Building Name
Heritage Corner Mews
Heritage Corner Mews
Year Built
1980
1980
Style
Townhouse
Townhouse
County
Fairfield County
Fairfield County
Community
Springdale
Springdale
Listed By
Kristen Bishop, Coldwell Banker Realty, Contact: (203) 233-6701
Tim Dent, Coldwell Banker Realty
Tim Dent, Coldwell Banker Realty
Source
SMART MLS
Last checked Oct 31 2026 at 6:13 PM GMT+0000
SMART MLS
Last checked Oct 31 2026 at 6:13 PM GMT+0000
Bathroom Details
- Full Bathrooms: 2
- Half Bathrooms: 2
Kitchen
- Oven/Range
- Microwave
- Refrigerator
- Dishwasher
- Washer
- Dryer
Lot Information
- On Cul-De-Sac
Heating and Cooling
- Hot Air
- Central Air
Basement Information
- Full
Homeowners Association Information
- Dues: $445/Monthly
Exterior Features
- Brick
Utility Information
- Sewer: Public Sewer Connected
- Fuel: Electric
School Information
- Elementary School: Springdale
- Middle School: Dolan
- High School: Per Board of Ed
Garage
- Off Street Parking
- Detached Garage
Stories
- 3
Living Area
- 1,720 sqft
Additional Information: Ridgefield | (203) 233-6701
Location
Disclaimer: The data relating to real estate for sale on this website appears in part through the SMARTMLS Internet Data Exchange program, a voluntary cooperative exchange of property listing data between licensed real estate brokerage firms, and is provided by SMARTMLS through a licensing agreement. Listing information is from various brokers who participate in the SMARTMLS IDX program and not all listings may be visible on the site. The property information being provided on or through the website is for the personal, non-commercial use of consumers and such information may not be used for any purpose other than to identify prospective properties consumers may be interested in purchasing. Some properties which appear for sale on the website may no longer be available because they are for instance, under contract, sold or are no longer being offered for sale. Property information displayed is deemed reliable but is not guaranteed. Copyright 2026 SmartMLS, Inc. Last Updated: 10/31/26 11:13




